
Open House Sun, Sep 13th 01:30 PM - 03:00 PM - Views - Golf Course - Primary on Main
Address
400 Overlook Drive, Blountville, TN
Price
$ 549,900
Property Attributes
- MLS#10000073
- TypeSingle Family
- Listing Status Active
- CountySullivan
- CityBlountville
- AreaBlountville
- NeighborhoodGlenroy Estates
- Zip37617
- StyleRanch
- Year Built1987
- Taxes$ 2070
- Price$ 549,900
- Bedrooms5
- Full Bathrooms3
- Half Bathrooms0
- Sqr Footage3057
- Lot Size0.48 Acres
Data Source:
Tennessee Virginia Regional MLS (NETAR)
Property Description
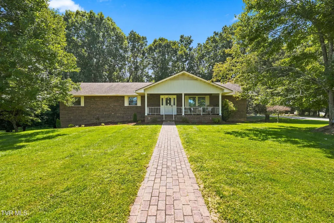
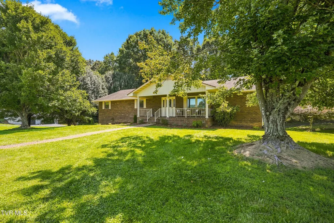
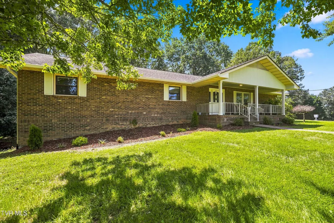
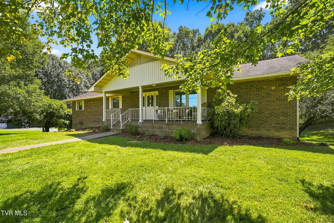
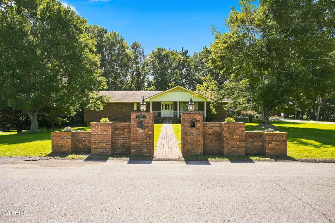
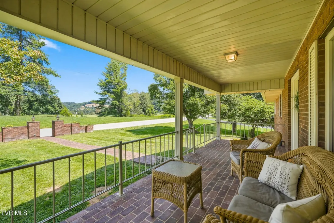
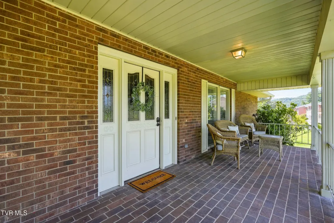
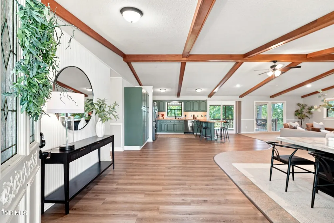
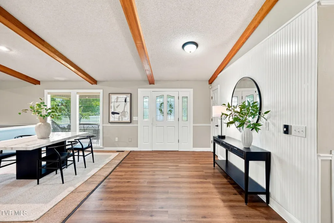
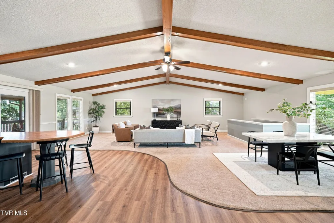
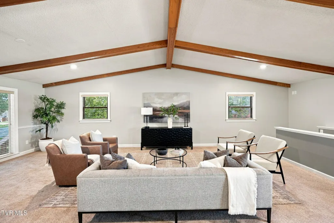
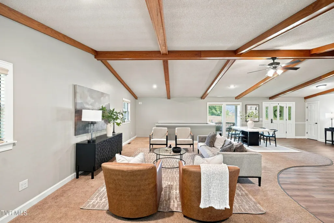
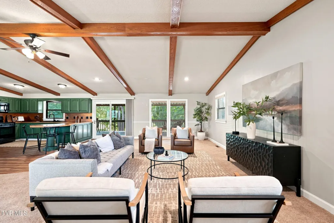
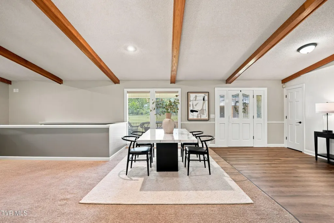
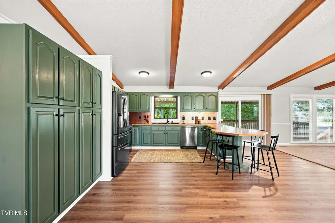
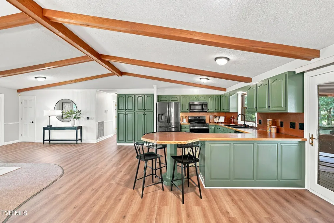
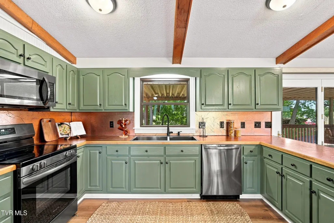
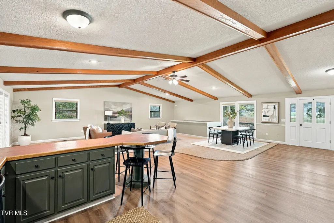
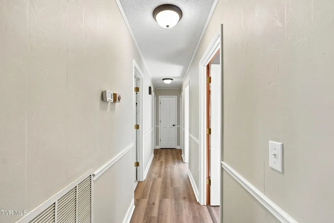
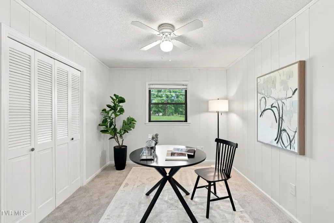
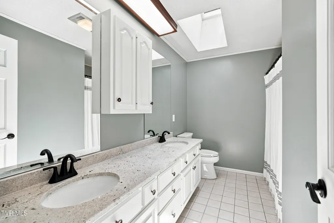
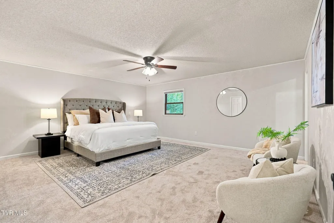
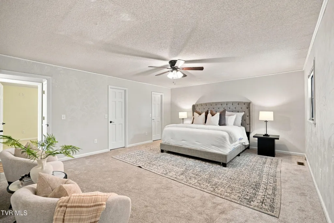
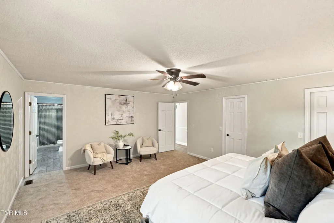
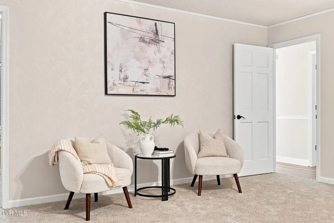
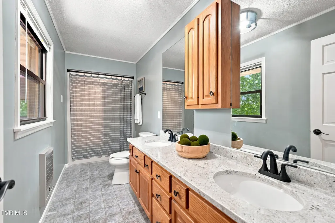
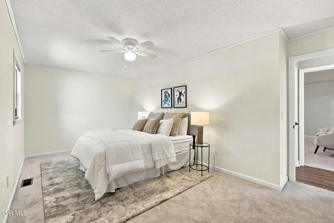
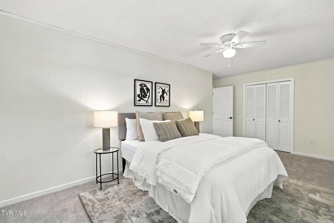
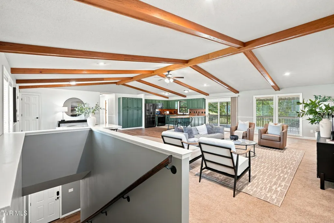
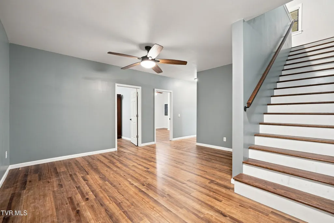
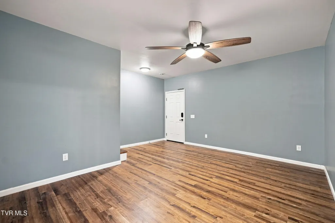
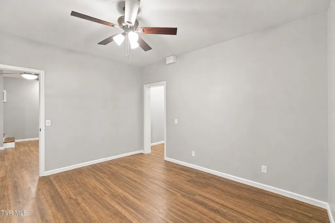
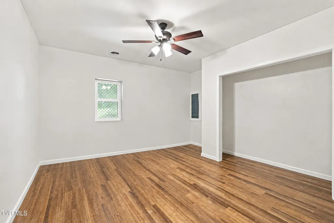
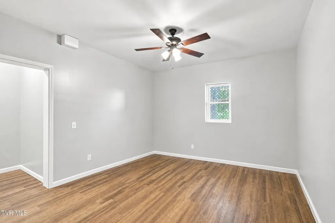
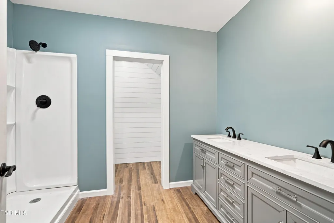
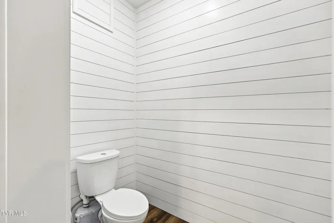
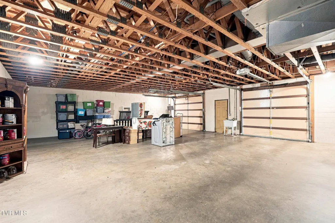
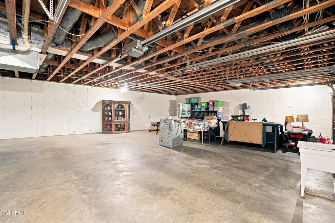
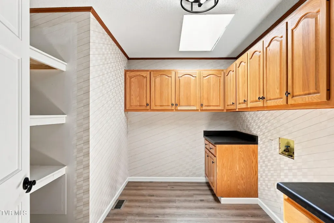
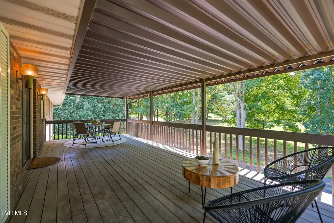
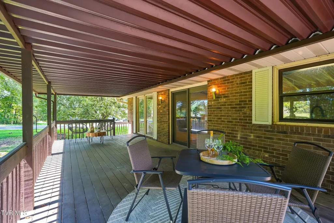
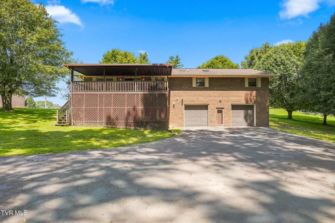
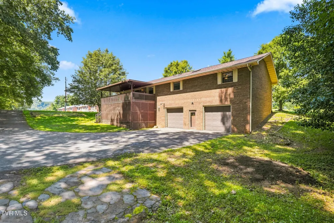
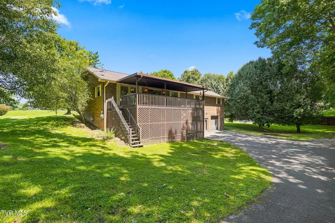
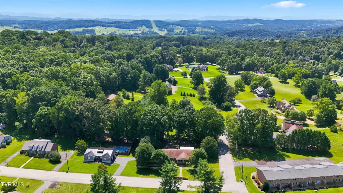
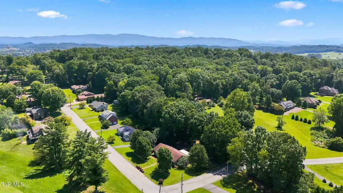
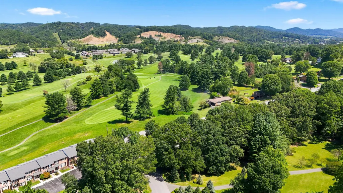
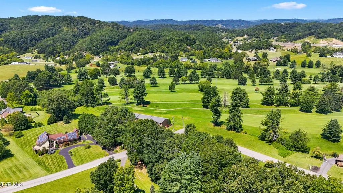
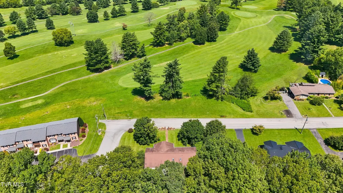
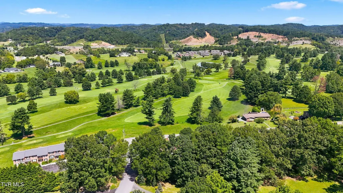
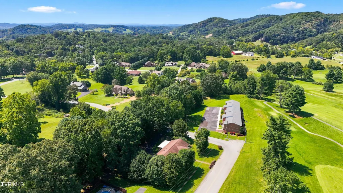
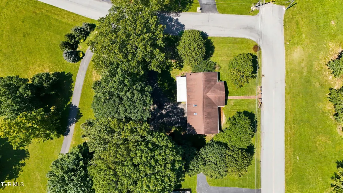
Welcome to 400 Overlook Drive, a beautifully updated brick ranch situated on a desirable corner lot with mature trees and views overlooking the Tri-Cities Golf Course. Offering approximately 3,000 square feet, this five-bedroom, three-full-bath home combines timeless curb appeal with a thoughtfully designed, spacious floor plan that is ideal for everyday living and effortless entertaining. From the moment you arrive, the large covered front porch invites you to slow down and enjoy the views overlooking the Tri-Cities Golf Course. Inside, the open-concept main living space creates a natural flow between the living, dining, and kitchen areas, making it easy to gather with family and friends. The living room features a vaulted ceiling with beautiful wood beams, adding character and warmth to the space. A second covered porch just off the living room provides another inviting space to enjoy the outdoors, while mature trees add privacy and character to the property. The main level features the oversized primary suite with its own full bathroom, along with two additional bedrooms and another full bathroom. As well as a laundry room with plenty of storage adds even more functionality to the home. Downstairs, you'll find a spacious bonus room, two additional bedrooms, and a full bathroom, offering plenty of flexibility for guests, a home office, recreation space, or a growing household. Thoughtful updates throughout the home include bathrooms with granite countertops and finishes that complement the home's classic brick exterior. An oversized two-car garage provides ample parking along with plenty of additional room for storage. And with NO HOA, you'll enjoy added freedom and flexibility. With its corner lot, mature trees, golf course views, vaulted ceilings with wood beams, open floor plan, multiple living spaces, five bedrooms, three full bathrooms, abundant storage, and convenient blend of main-level and lower-level living, 400 Overlook Drive offers the space and flexibility you've been looking for, all in a beautiful Blountville setting. Please note: A backlit mirror will be installed in the downstairs bathroom by the weekend. All information taken from CRS/Seller. Buyer/Buyer's Agent to verify all information.
| Elementary School | Middle School | High School |
|---|---|---|
| Holston Elementary School | Sullivan Central Middle Middle School | West Ridge High School |
| Price History | |
|---|---|
| 8/27/2026 | Listed $549,900 |
General Features
| Sewer | Private Sewer |
|---|---|
| Heating | Central,Heat Pump |
| Cooling | Central Air,Heat Pump |
| Utilities | Electricity Connected,Water Connected |
| Roof | Shingle |
| Appliances | Dishwasher,Electric Range,Microwave,Refrigerator |
| Zoning | R 1 |
| Garage Spaces | 2 |
| Patio/Porch Features | Front Porch,Rear Porch |
| Architectural Style | Ranch |
| Security Features | Smoke Detector(s) |
| Construction Materials | Brick |
| Year Built | 1987 |
| View | Golf Course |
| Topography | Level, Rolling Slope |
| Property Subtype | Single Family Residence |
| Community Features | Golf |
| County | Sullivan |
| New Construction | false |
| Property Type | Residential |
| Association Amenities | Landscaping |
| HOA | false |
| Attached Garage | true |
| Subdivision Name | Glenroy Estates |
| Total Rooms | 10 |
| Full Baths | 3 |
| Status | Active |
| Directions | Start on 394 and turn right onto Feathers Chapel Rd. Then turn left onto Fairway Dr. Then right onto Overlook Dr. The home is on the left. See sign. |
| High School | West Ridge |
| City | Blountville |
| MLS Area | 107 - Blountville |
| Lot Size Units | Acres |
| Lot Size Square Feet | 20908.8 |
| Elementary School | Holston |
| Home Warranty Y/N | false |
| Middle/Junior High School | Sullivan Central Middle |
| Property Condition | Above Average,Average |
| MLS Area Minor | 107 - Blountville |
| Structure Type | House |
| Standard Status | Active |
| Conventional | true |
| FHA | true |
| Financing_co_VA_sp_Loan | true |
| Cash | true |
Interior Features
| Interior Amenities | Primary Downstairs,Kitchen/Dining Combo,Open Floorplan,Walk-In Closet(s),See Remarks |
|---|---|
| Basement | Garage Door,Partially Finished,Walk-Out Access,See Remarks |
| Flooring | Carpet,Vinyl |
| Air Conditioning Y/N | true |
| Heating Y/N | true |
| Laundry Features | Electric Dryer Hookup,Washer Hookup |
| Total Bedrooms | 5 |
| Below Grade Finished Area | 780 |
| Total Baths | 3 |
Exterior Features
| Exterior Amenities | See Remarks |
|---|---|
| Parking Features | Asphalt,Attached |
| Water Source | Public |
| Lot Size Area | 0.48 |
| Building Area Total | 3057 |
| Lot Dimensions | .48 acres |
| Lot Size Acres | 0.48 |
| Exterior_sp_Finish_co_Brick4 | true |
| Exterior_sp_Features_co_See_sp_Remarks23 | true |
Amenities
- Foreclosure
- Views
- Short Sale
- New Construction
- Adult 55+
- Lease To Own
- No HOA Fees
- Furnished
- Primary On Main
- Air Conditioning
- Seller Finance
- Green
- Fixer Upper
- Horse
- Golf
- Fireplace
- Deck
- Garage
- Basement
- Pool
Property vs Single Family Average in 37617
Price
Taxes
Year Built
 Tennessee Virginia Regional MLS All information deemed reliable but not guaranteed. All properties are subject to prior sale, change or withdrawal. Neither listing broker(s) or information provider(s) shall be responsible for any typographical errors, misinformation, misprints and shall be held totally harmless. Listing(s) information is provided for consumer's personal, non-commercial use and may not be used for any purpose other than to identify prospective properties consumers may be interested
