
Views - New Construction
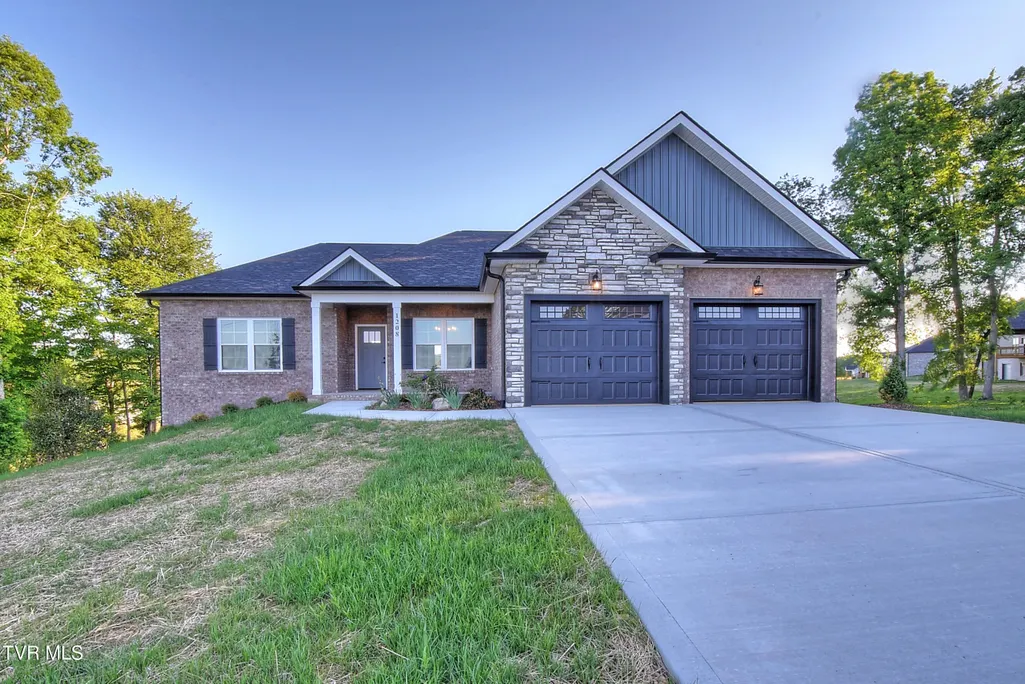
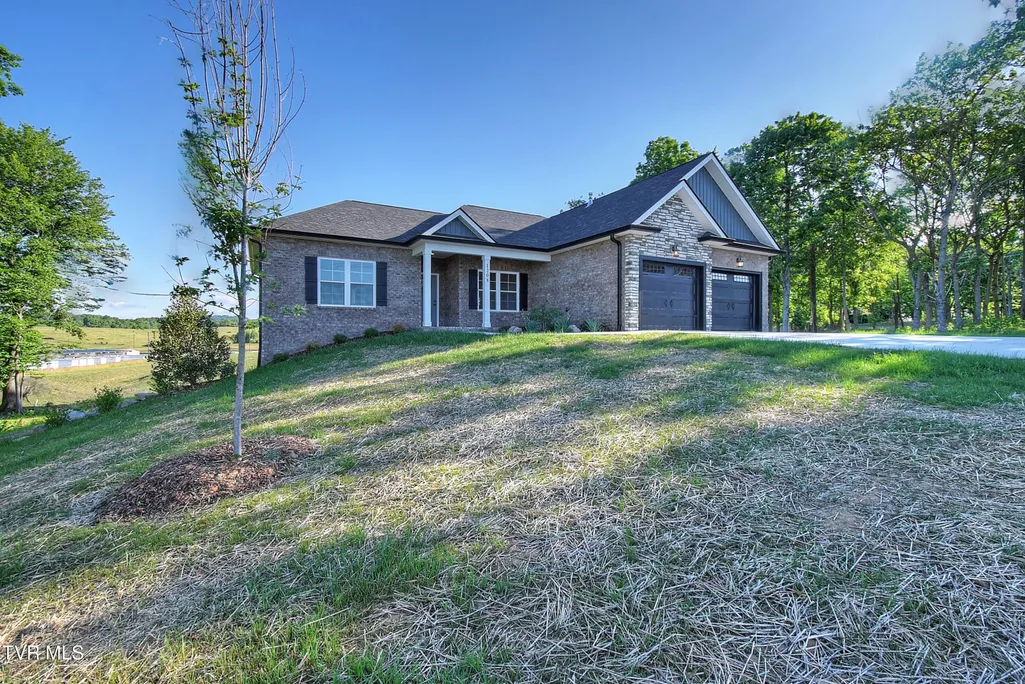
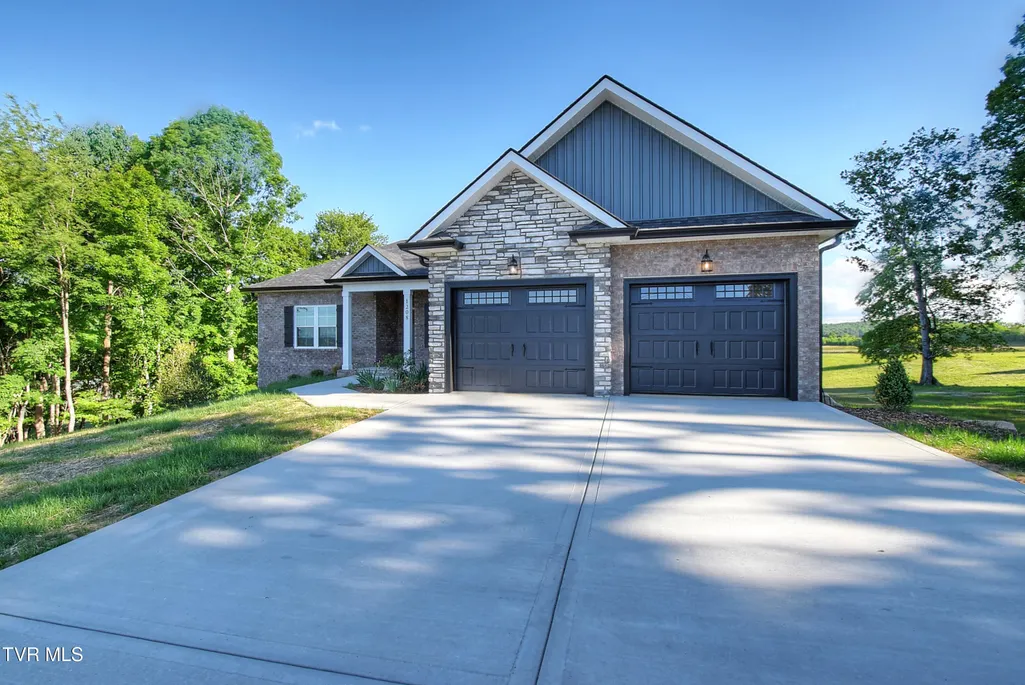
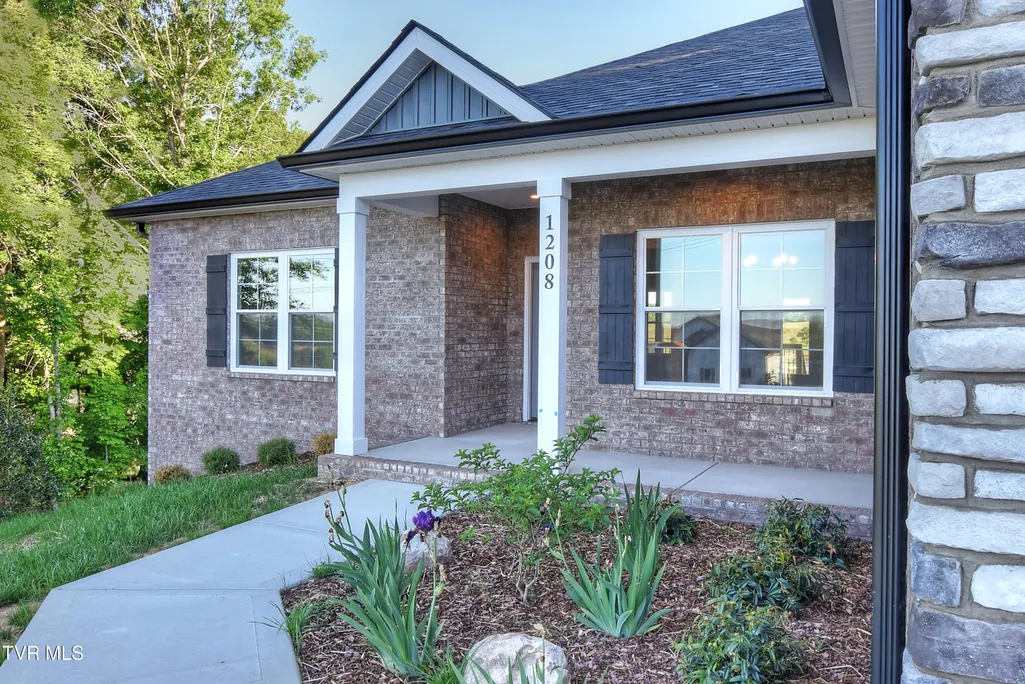
Address
1208 Hawley Road, Blountville, TN
Price
$ 689,900
Property Attributes
- MLS#9991667
- TypeSingle Family
- Listing Status Active
- CountySullivan
- CityBlountville
- AreaBlountville
- NeighborhoodThe Glades at Hawley Meadows
- Zip37617
- StyleRanch
- Year Built2026
- Taxes$ 596
- Price$ 689,900
- Bedrooms3
- Full Bathrooms3
- Half Bathrooms0
- Sqr Footage2664
- Lot Size2.67 Acres
Data Source:
Tennessee Virginia Regional MLS (NETAR)
Property Description
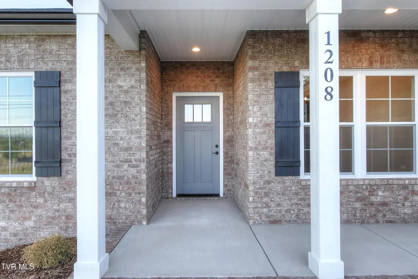
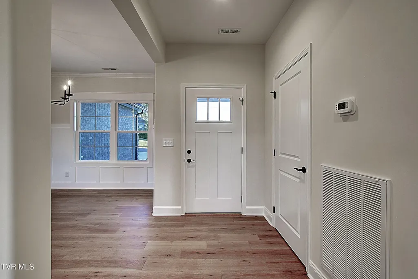
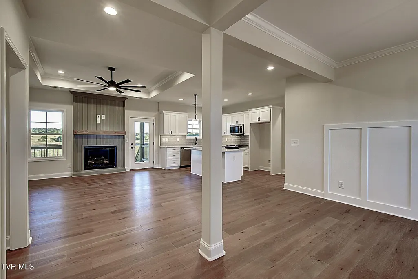
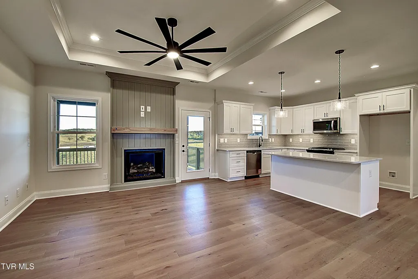
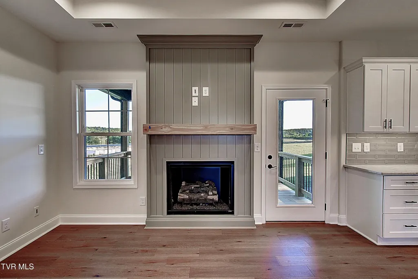
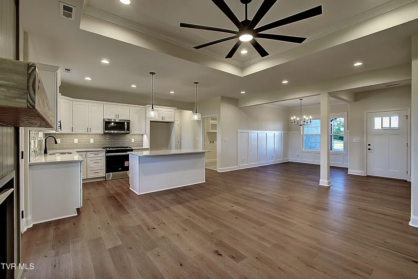
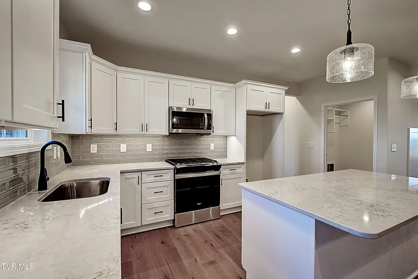
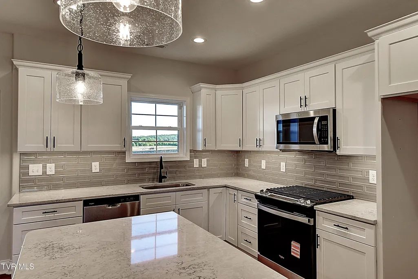
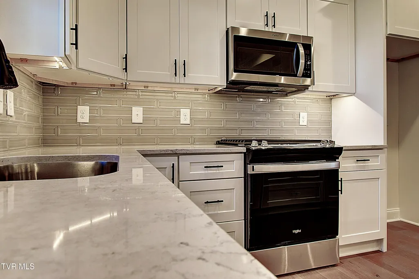
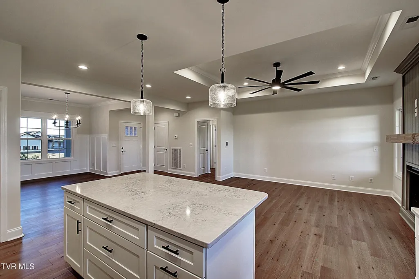
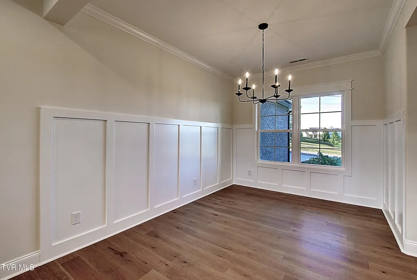
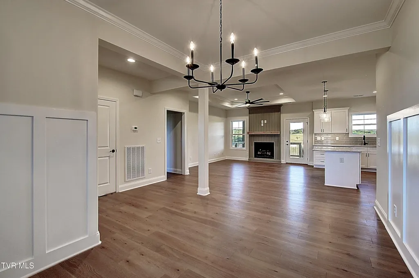
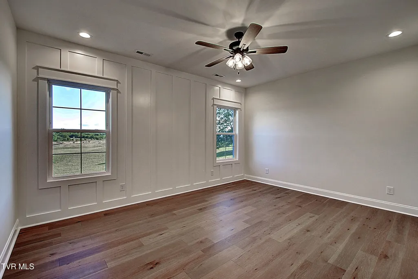
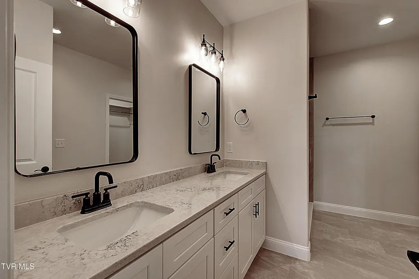
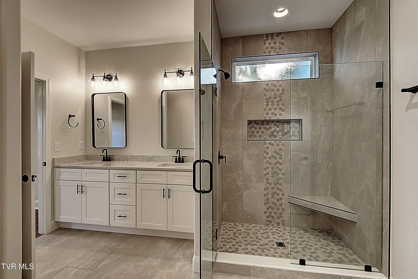
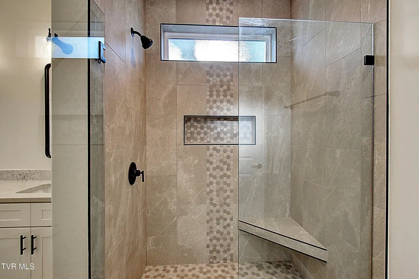
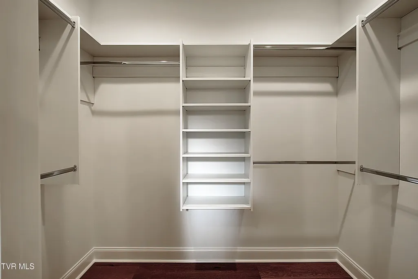
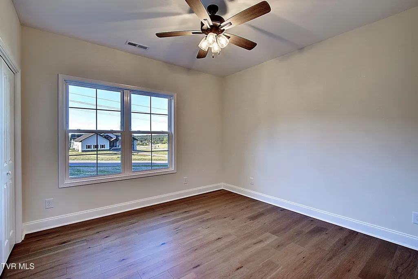
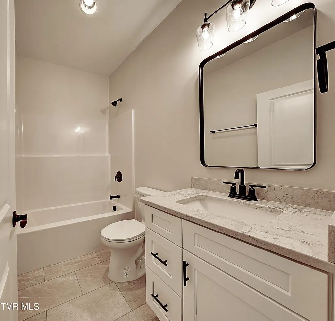
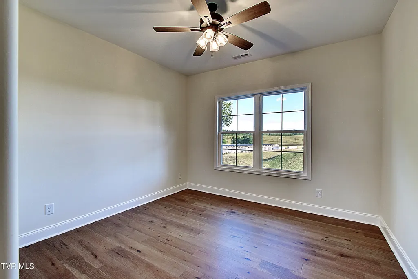
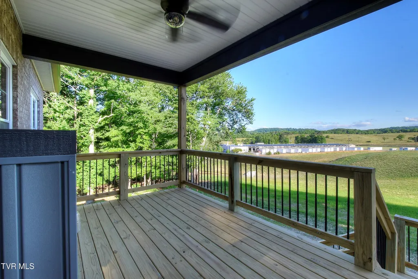
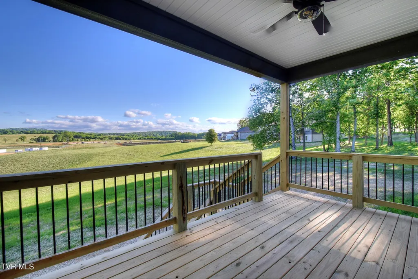
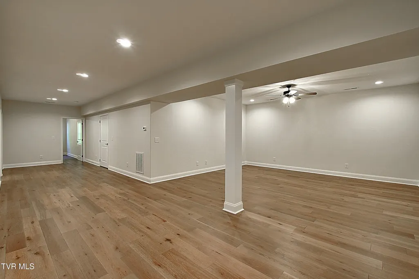
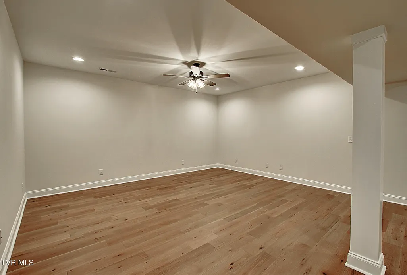
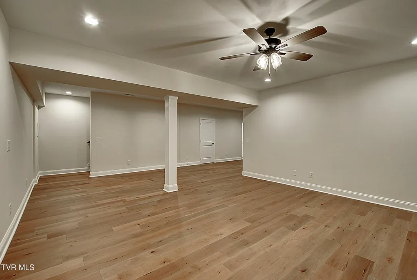
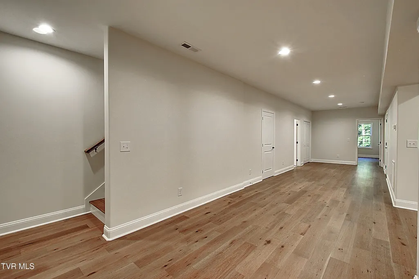
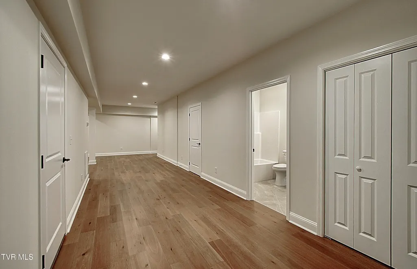
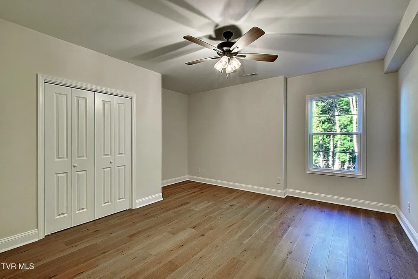
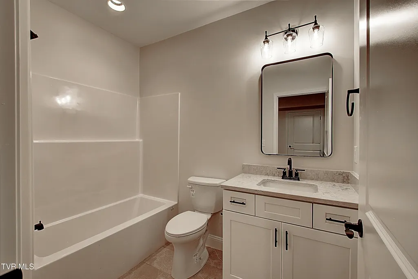
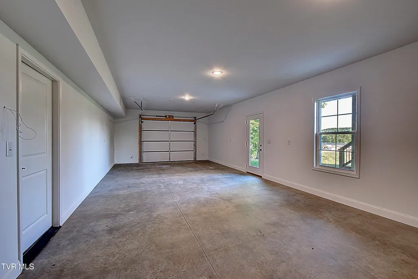
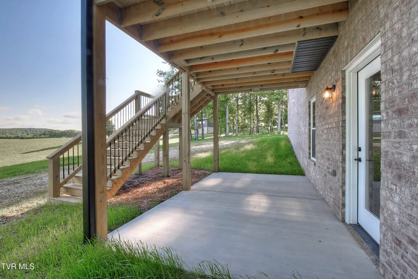
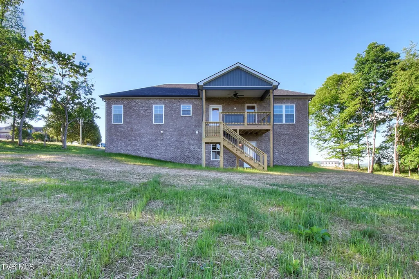
Welcome Home to The Glades at Hawley Meadows, where luxury, space, and thoughtful design come together on a picturesque 2.7-acre homesite. This exceptional residence offers 3 bedrooms, 3 full baths, TWO expansive living areas, and an additional office/bedroom creating the perfect balance of elegance and functionality. The open-concept main level offers plenty of natural light and is anchored by a custom natural gas fireplace and flows seamlessly to the covered back deck--ideal for entertaining or enjoying quiet evenings overlooking the peaceful countryside. The gourmet kitchen is a true showpiece, featuring abundant shaker-style cabinetry with soft-close doors and drawers, quartz countertops, designer tile backsplash, stainless steel appliances with gas range, pantry, and an oversized island overlooking the main living space. The primary suite is a luxurious retreat, showcasing dual vanities with quartz countertops, a custom 5-foot tiled shower, accent wall, and a spacious walk-in closet with custom shelving. Two additional main-level bedrooms are privately positioned on the opposite wing of the home and share a beautifully appointed full bath. The partially finished walk-out lower level offers exceptional versatility and is ideal for guests or multi-generational living, featuring a FOURTH bedroom/office, full bath, and large, inviting den area, plus over 700 square feet of unfinished space for storage or future expansion. Premium upgrades include hardwood and tile flooring throughout (no carpet), natural gas service for HVAC, tankless water heater, range, and fireplace, along with quality craftsmanship at every turn. Enjoy serene views from the covered back deck and the privacy of a sprawling 2.7-acre lot in this exclusive new community conveniently located in Blountville. A rare opportunity to own a luxury new construction home that perfectly blends modern elegance with peaceful countryside living. All information herein deemed reliable but subject to buyers verification. Estimated completion- March 2026.
| Elementary School | Middle School | High School |
|---|---|---|
| Holston Elementary School | Central Middle School | West Ridge High School |
| Price History | |
|---|---|
| 2/27/2026 | Listed $749,900 |
| 5/1/2026 | 3$724,900 |
| 6/22/2026 | 4$699,000 |
| 7/28/2026 | 1$689,900 |
General Features
| Sewer | Septic Tank |
|---|---|
| Heating | Fireplace(s),Heat Pump,Natural Gas |
| Cooling | Ceiling Fan(s),Heat Pump |
| Utilities | Cable Available,Electricity Connected,Natural Gas Connected,Water Connected |
| Roof | Shingle |
| Appliances | Dishwasher,Disposal,Gas Range,Microwave |
| Zoning | Residential |
| HOA Fee | 150 |
| Garage Spaces | 2 |
| Patio/Porch Features | Back,Covered,Deck,Front Porch,Rear Porch |
| Architectural Style | Ranch |
| Security Features | Carbon Monoxide Detector(s),Smoke Detector(s) |
| Construction Materials | Brick,Stone,Vinyl Siding |
| Year Built | 2026 |
| View | Mountain(s) |
| Topography | Cleared |
| Property Subtype | Single Family Residence |
| Assoc Fee Paid Per | Annually |
| County | Sullivan |
| New Construction | true |
| Property Type | Residential |
| Association Amenities | Landscaping |
| HOA | true |
| Attached Garage | true |
| Subdivision Name | The Glades at Hawley Meadows |
| Total Rooms | 10 |
| Full Baths | 3 |
| Status | Active |
| Directions | From Johnson City, follow I-26 towards Gray. Take the Gray exit (13). Turn right onto TN-75 (Bobby Hicks Hwy) and go approx. 2.8 miles. Continue on Airport Rd (Hwy 75) for 4.5 miles. Turn right onto Muddy Creek rd and follow approx. 1.2 miles. Turn left onto Hawley Rd. See sign. |
| High School | West Ridge |
| City | Blountville |
| MLS Area | 107 - Blountville |
| Lot Size Units | Acres |
| Lot Size Square Feet | 116305.2 |
| Elementary School | Holston |
| Home Warranty Y/N | false |
| Middle/Junior High School | Central |
| Property Condition | New Construction |
| MLS Area Minor | 107 - Blountville |
| Structure Type | House |
| Standard Status | Active |
| Conventional | true |
| Financing_co_VA_sp_Loan | true |
| Vinyl Siding | true |
| Exterior_sp_Finish_co_Stone5 | true |
| Cash | true |
Interior Features
| Interior Amenities | Entrance Foyer,Kitchen Island,Open Floorplan,Pantry,Solid Surface Counters,Walk-In Closet(s) |
|---|---|
| Basement | Concrete,Exterior Entry,Garage Door,Interior Entry,Partial Heat,Partially Finished,Plumbed,Walk-Out Access |
| Flooring | Ceramic Tile,Hardwood,Luxury Vinyl |
| Total Fireplaces | 1 |
| Fireplace Features | Gas Log,Living Room |
| Air Conditioning Y/N | true |
| Heating Y/N | true |
| Window Features | Double Pane Windows,Insulated Windows |
| Fireplace Y/N | true |
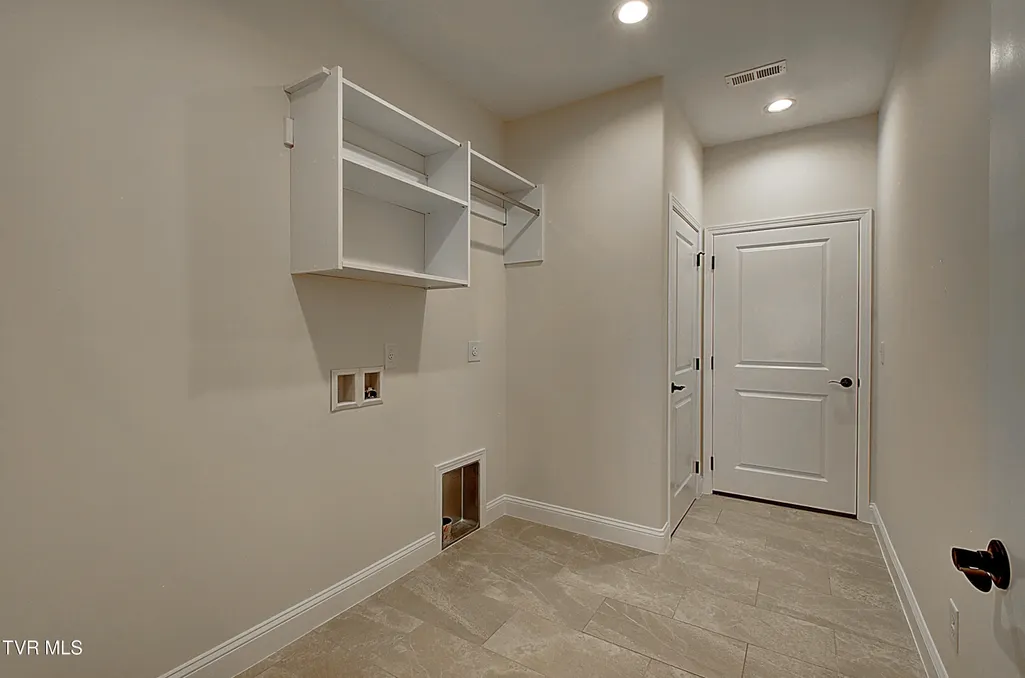
| Laundry Features | Electric Dryer Hookup,Washer Hookup |
| Total Bedrooms | 3 |
| Below Grade Finished Area | 977 |
| Total Baths | 3 |
| Attic Pull Down Stairs | true |
Exterior Features
| Parking Features | Driveway,Attached,Concrete,Garage Door Opener |
|---|---|
| Water Source | Public |
| Lot Size Area | 2.67 |
| Foundation Details | Block |
| Building Area Total | 3374 |
| Lot Size Acres | 2.67 |
| Exterior_sp_Finish_co_Brick4 | true |
Amenities
- Foreclosure
- Views
- Short Sale
- New Construction
- Adult 55+
- Lease To Own
- No HOA Fees
- Furnished
- Primary On Main
- Air Conditioning
- Seller Finance
- Green
- Fixer Upper
- Horse
- Golf
- Fireplace
- Deck
- Garage
- Basement
- Pool
Property vs Single Family Average in 37617
Price
Taxes
Year Built
 Tennessee Virginia Regional MLS All information deemed reliable but not guaranteed. All properties are subject to prior sale, change or withdrawal. Neither listing broker(s) or information provider(s) shall be responsible for any typographical errors, misinformation, misprints and shall be held totally harmless. Listing(s) information is provided for consumer's personal, non-commercial use and may not be used for any purpose other than to identify prospective properties consumers may be interested
