
Waterfront
Address
229 Forest Lane N, Blountville, TN
Price
$ 849,995
Property Attributes
- MLS#9998286
- TypeSingle Family
- Listing Status Pending
- CountySullivan
- CityBlountville
- AreaBlountville
- NeighborhoodGrande Harbor
- Zip37617
- StyleContemporary, Craftsman
- Year Built2013
- Taxes$ 3088
- Price$ 849,995
- Bedrooms4
- Full Bathrooms4
- Half Bathrooms0
- Sqr Footage3425
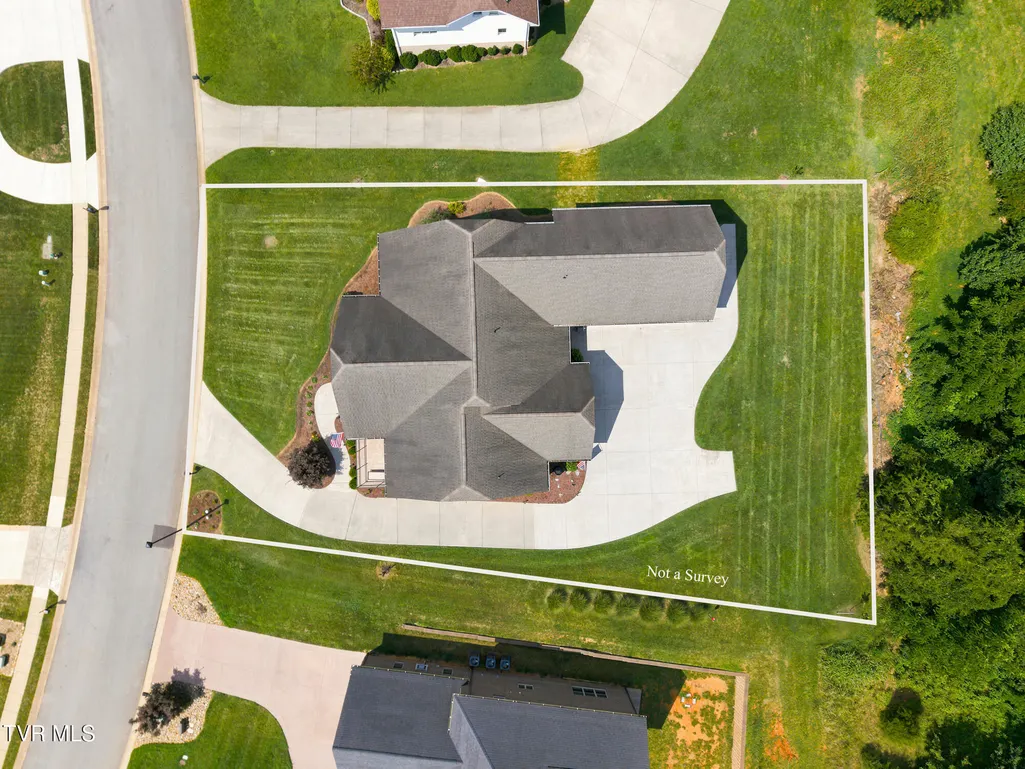
- Lot Size0.34 Acres
Data Source:
Tennessee Virginia Regional MLS (NETAR)
Property Description
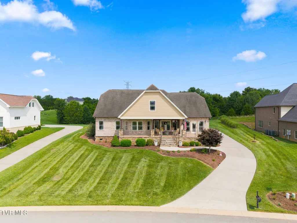
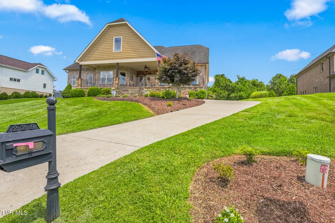
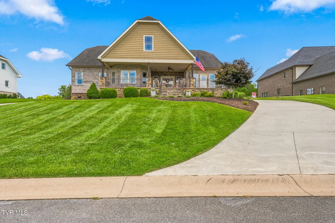
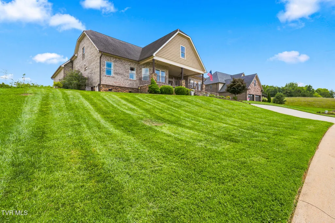
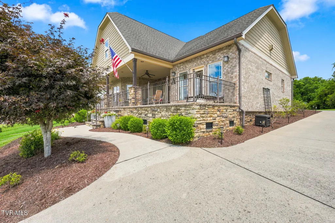
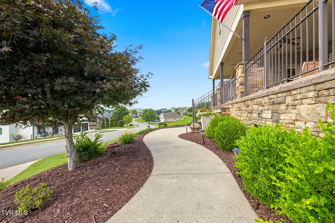
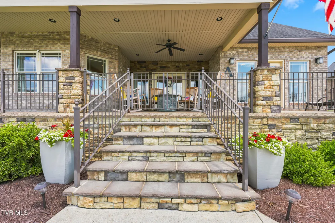
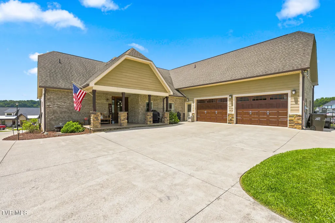
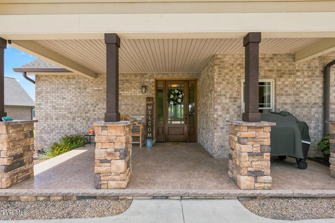
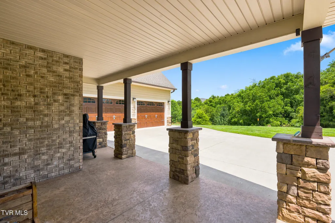
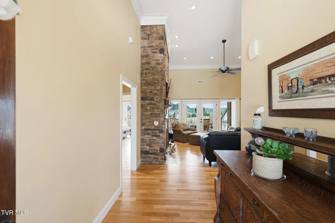
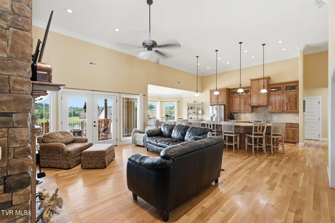
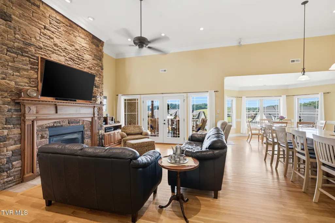
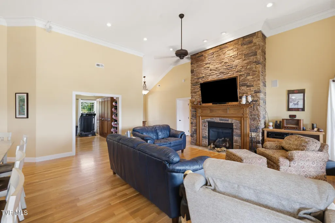
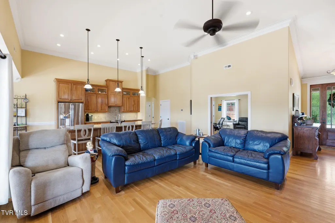
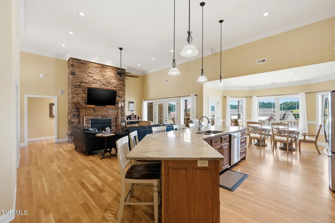
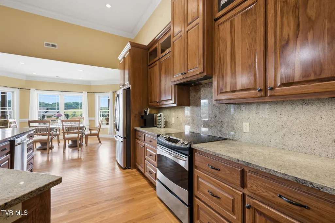
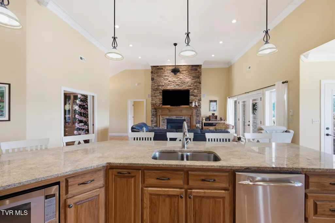
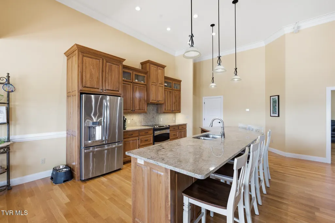
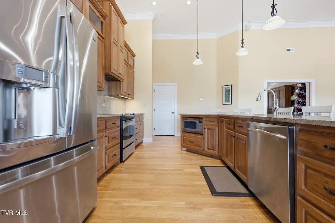
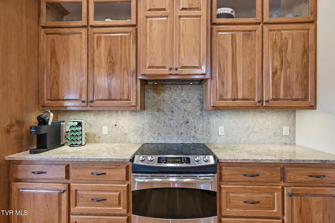
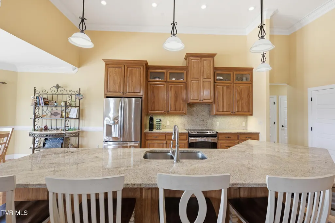
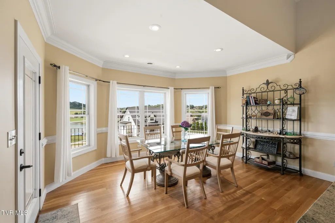
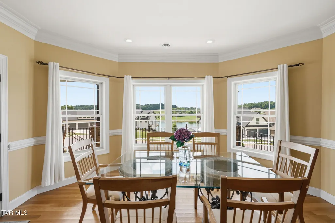
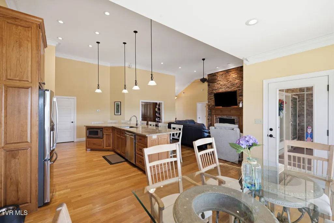
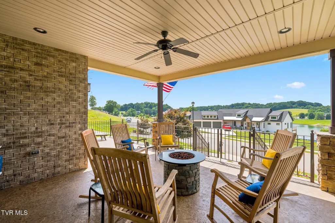
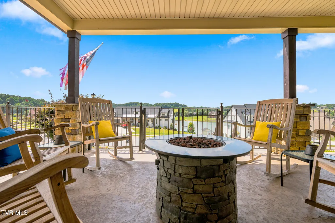
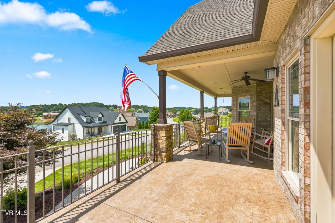
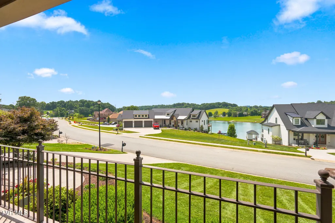
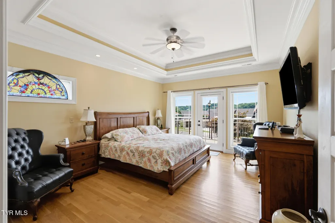
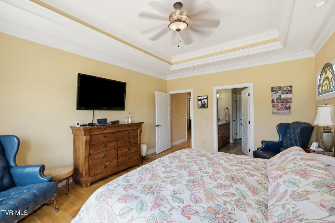
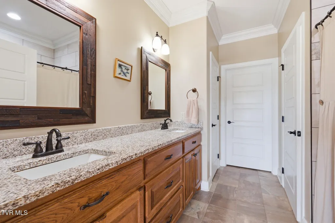
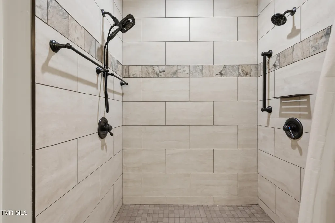
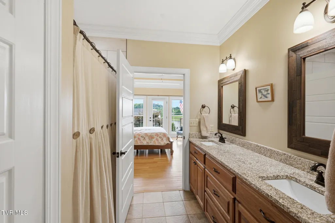
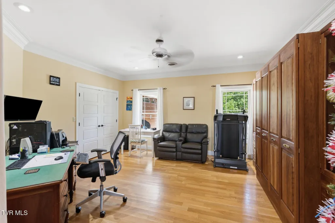
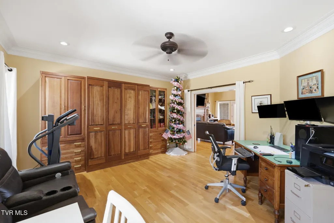
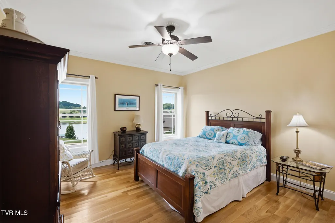
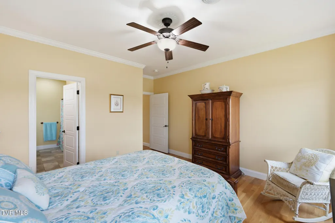
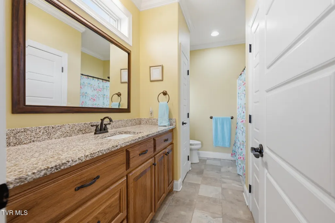
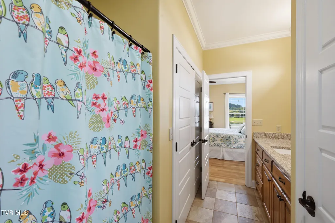
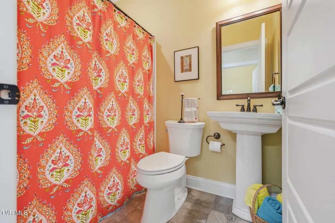
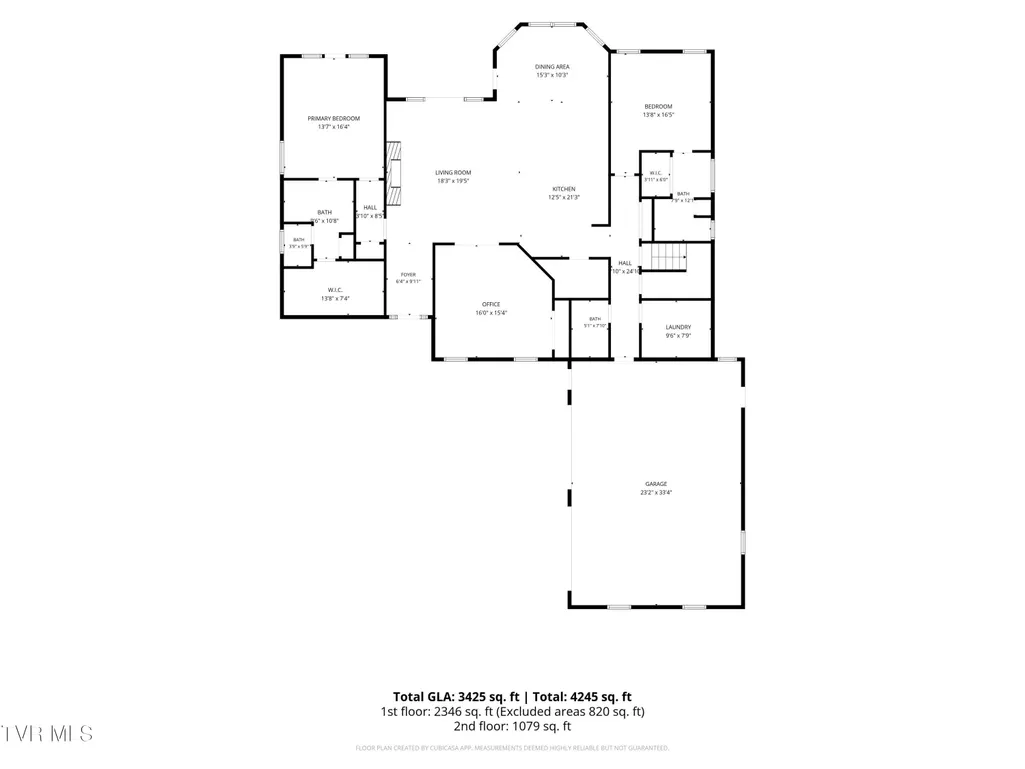
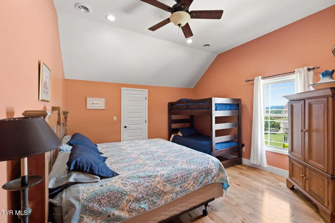
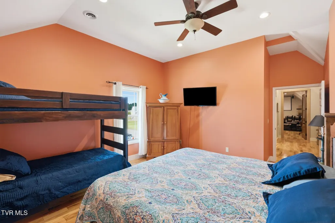
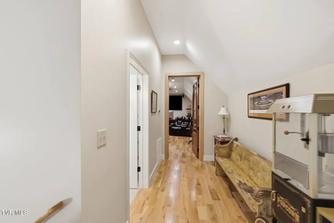
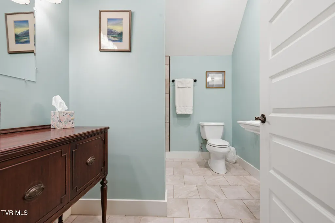
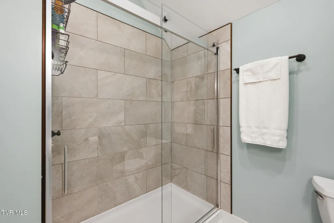
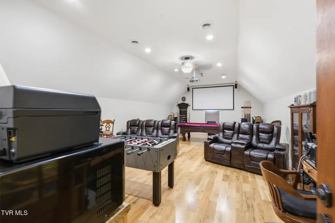
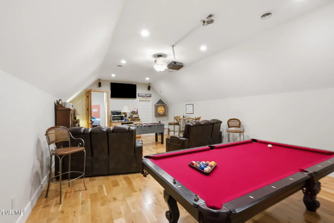
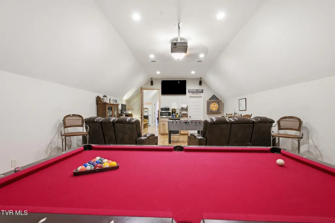
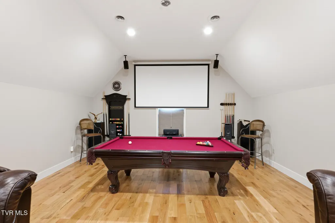
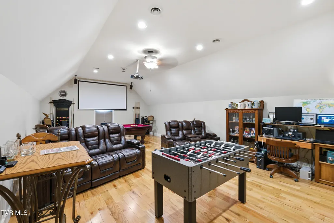
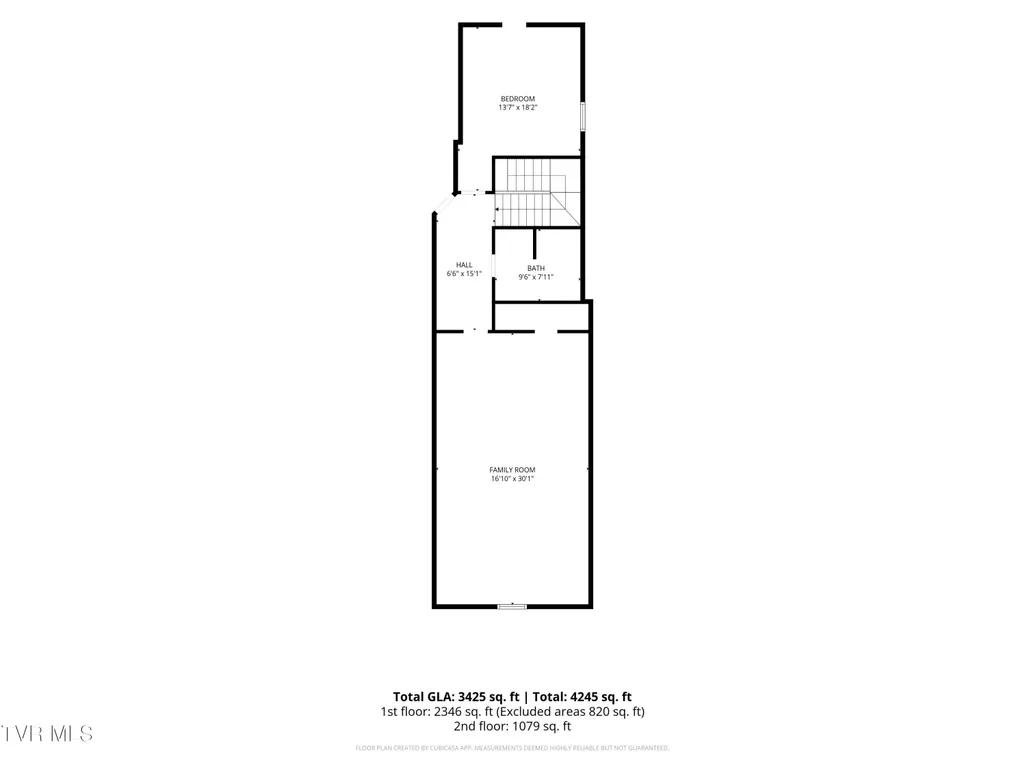
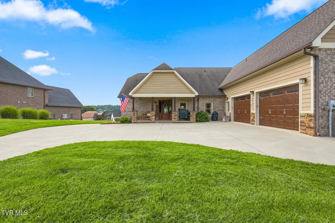
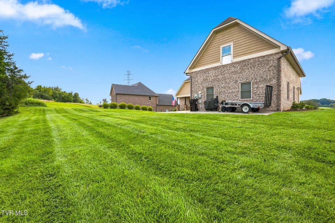
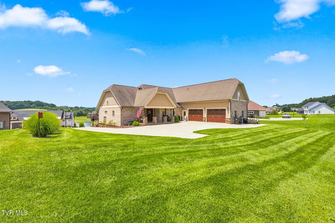
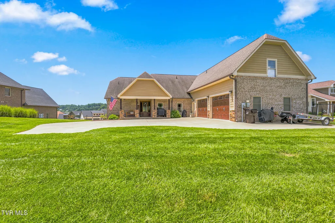
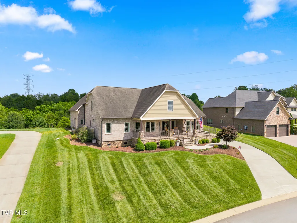
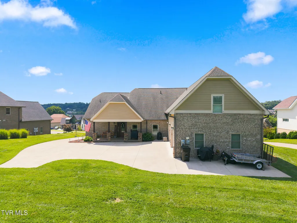
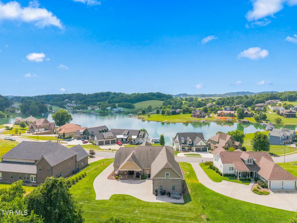
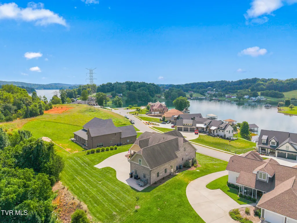
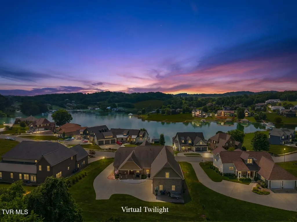
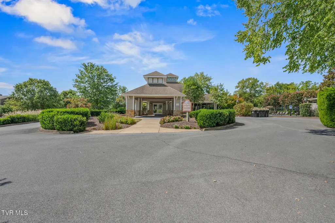
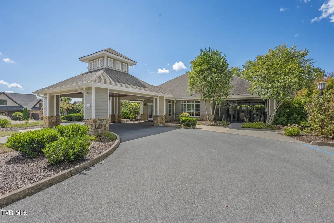
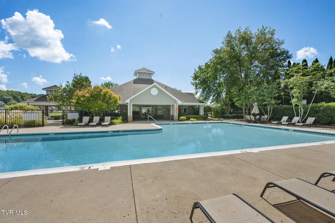
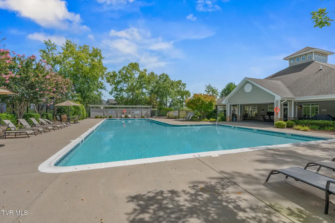
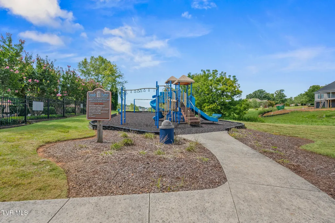
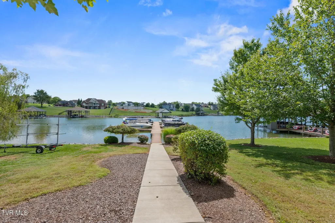
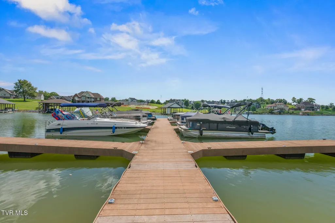
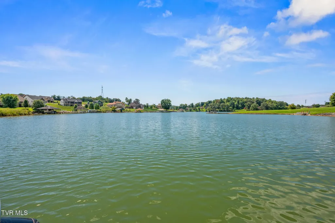
Welcome to this custom-built, immaculately maintained home tucked inside Grande Harbor, a sought-after lakefront community offering walking trails, a community pool, clubhouse, and a boat dock, among other amenities. This spacious 4-bedroom, 4-full-bathroom home showcases quality craftsmanship throughout, with a convenient main-level primary suite complete with a large walk-in shower. Hardwood flooring runs throughout the main living area, complemented by custom hickory cabinetry, sourced and built by a skilled cabinet maker from North Carolina, in the kitchen and two bathrooms. The kitchen itself is a standout, anchored by an impressive 14-foot island perfect for entertaining or everyday gatherings. A true conversation piece awaits in the living area: a fireplace mantel believed to be 150 years old, sourced from a farmhouse in Meadowview, VA, adding a rare piece of regional history and character you won't find in a typical build. Upstairs, you'll find the fourth bedroom and bath, plus a dedicated theater room that sets the stage for movie nights, game-day gatherings, or entertaining guests in style. The exterior offers pretty landscaping, ample parking, an oversized garage with additional lake views. With easy access to the Tri-Cities and all the lifestyle perks of the Grande Harbor community, this property offers the unique combination of craftsmanship, character, and location! All information is believed to be accurate but provided as a courtesy only--buyers and their agents are encouraged to verify all details and complete any due diligence for their intended use.
| Elementary School | Middle School | High School |
|---|---|---|
| Holston Elementary School | Sullivan Central Middle Middle School | West Ridge High School |
| Price History | |
|---|---|
| 7/17/2026 | Listed $849,995 |
General Features
| Sewer | Public Sewer |
|---|---|
| Heating | Heat Pump |
| Cooling | Heat Pump |
| Roof | Composition |
| Appliances | Electric Range,Microwave,Refrigerator |
| Zoning | Pbd/Sc |
| HOA Fee | 110 |
| Garage Spaces | 2 |
| Patio/Porch Features | Covered,Front Porch,Rear Patio |
| Architectural Style | Contemporary,Craftsman |
| Pool Features | Community |
| Construction Materials | Brick,HardiPlank Type,Stone |
| Year Built | 2013 |
| Topography | Level, Rolling Slope |
| Property Subtype | Single Family Residence |
| Waterfront Features | Lake Privileges |
| Community Features | Sidewalks,Clubhouse,Fitness Center |
| Assoc Fee Paid Per | Monthly |
| County | Sullivan |
| New Construction | false |
| Property Type | Residential |
| Association Amenities | Landscaping |
| HOA | true |
| Attached Garage | false |
| Subdivision Name | Grande Harbor |
| Total Rooms | 10 |
| Full Baths | 4 |
| Status | Pending |
| Directions | From Gray Hwy 75 past airport to Rt on Muddy Creek to Rt on Hamilton to left into Grande Harbor. Left onto Forest Ln N and the house will be on the left. |
| High School | West Ridge |
| City | Blountville |
| MLS Area | 107 - Blountville |
| Lot Size Units | Acres |
| Lot Size Square Feet | 14810.4 |
| Elementary School | Holston |
| Home Warranty Y/N | false |
| Middle/Junior High School | Sullivan Central Middle |
| Property Condition | Above Average |
| MLS Area Minor | 107 - Blountville |
| Structure Type | House |
| Standard Status | Pending |
| Conventional | true |
| Financing_co_VA_sp_Loan | true |
| Exterior_sp_Finish_co_HardiPlank_sp_Type | true |
| Exterior_sp_Finish_co_Stone5 | true |
| Cash | true |
Interior Features
| Interior Amenities | Granite Counters,Kitchen Island,Kitchen/Dining Combo,Walk-In Closet(s) |
|---|---|
| Flooring | Hardwood,Tile |
| Air Conditioning Y/N | true |
| Heating Y/N | true |
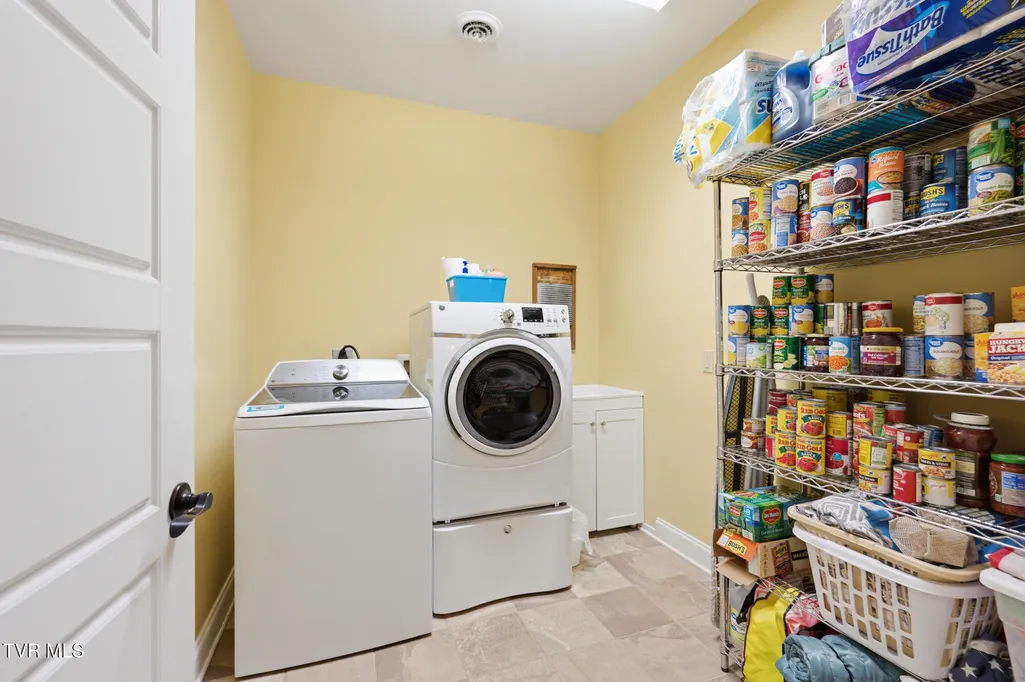
| Laundry Features | Electric Dryer Hookup,Washer Hookup |
| Total Bedrooms | 4 |
| Total Baths | 4 |
Exterior Features
| Parking Features | Driveway |
|---|---|
| Water Source | Public |
| Lot Size Area | 0.34 |
| Building Area Total | 3425 |
| Lot Dimensions | 90.14 X 150 IRR |
| Lot Size Acres | 0.34 |
| Waterfront Y/N | true |
| Exterior_sp_Finish_co_Brick4 | true |
Amenities
- Foreclosure
- Views
- Short Sale
- New Construction
- Adult 55+
- Lease To Own
- No HOA Fees
- Furnished
- Primary On Main
- Air Conditioning
- Seller Finance
- Green
- Fixer Upper
- Horse
- Golf
- Fireplace
- Deck
- Garage
- Basement
- Pool
Property vs Single Family Average in 37617
Price
Taxes
Year Built
 Tennessee Virginia Regional MLS All information deemed reliable but not guaranteed. All properties are subject to prior sale, change or withdrawal. Neither listing broker(s) or information provider(s) shall be responsible for any typographical errors, misinformation, misprints and shall be held totally harmless. Listing(s) information is provided for consumer's personal, non-commercial use and may not be used for any purpose other than to identify prospective properties consumers may be interested
